

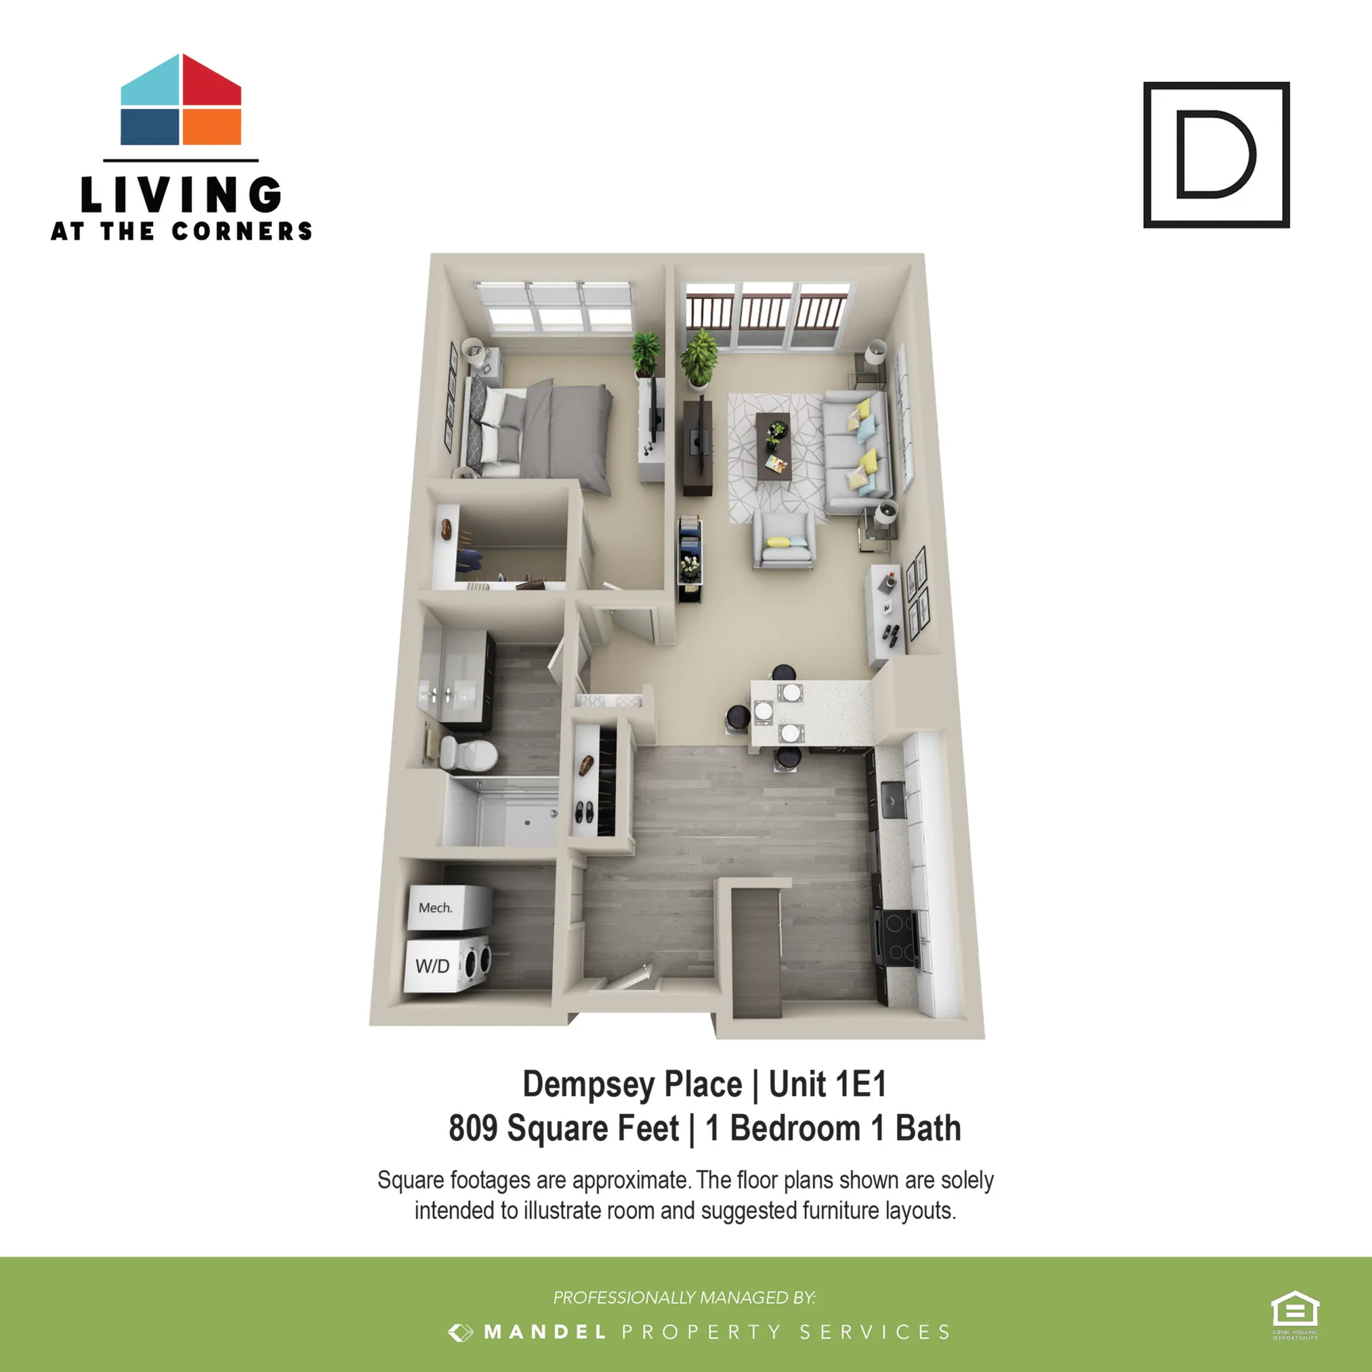
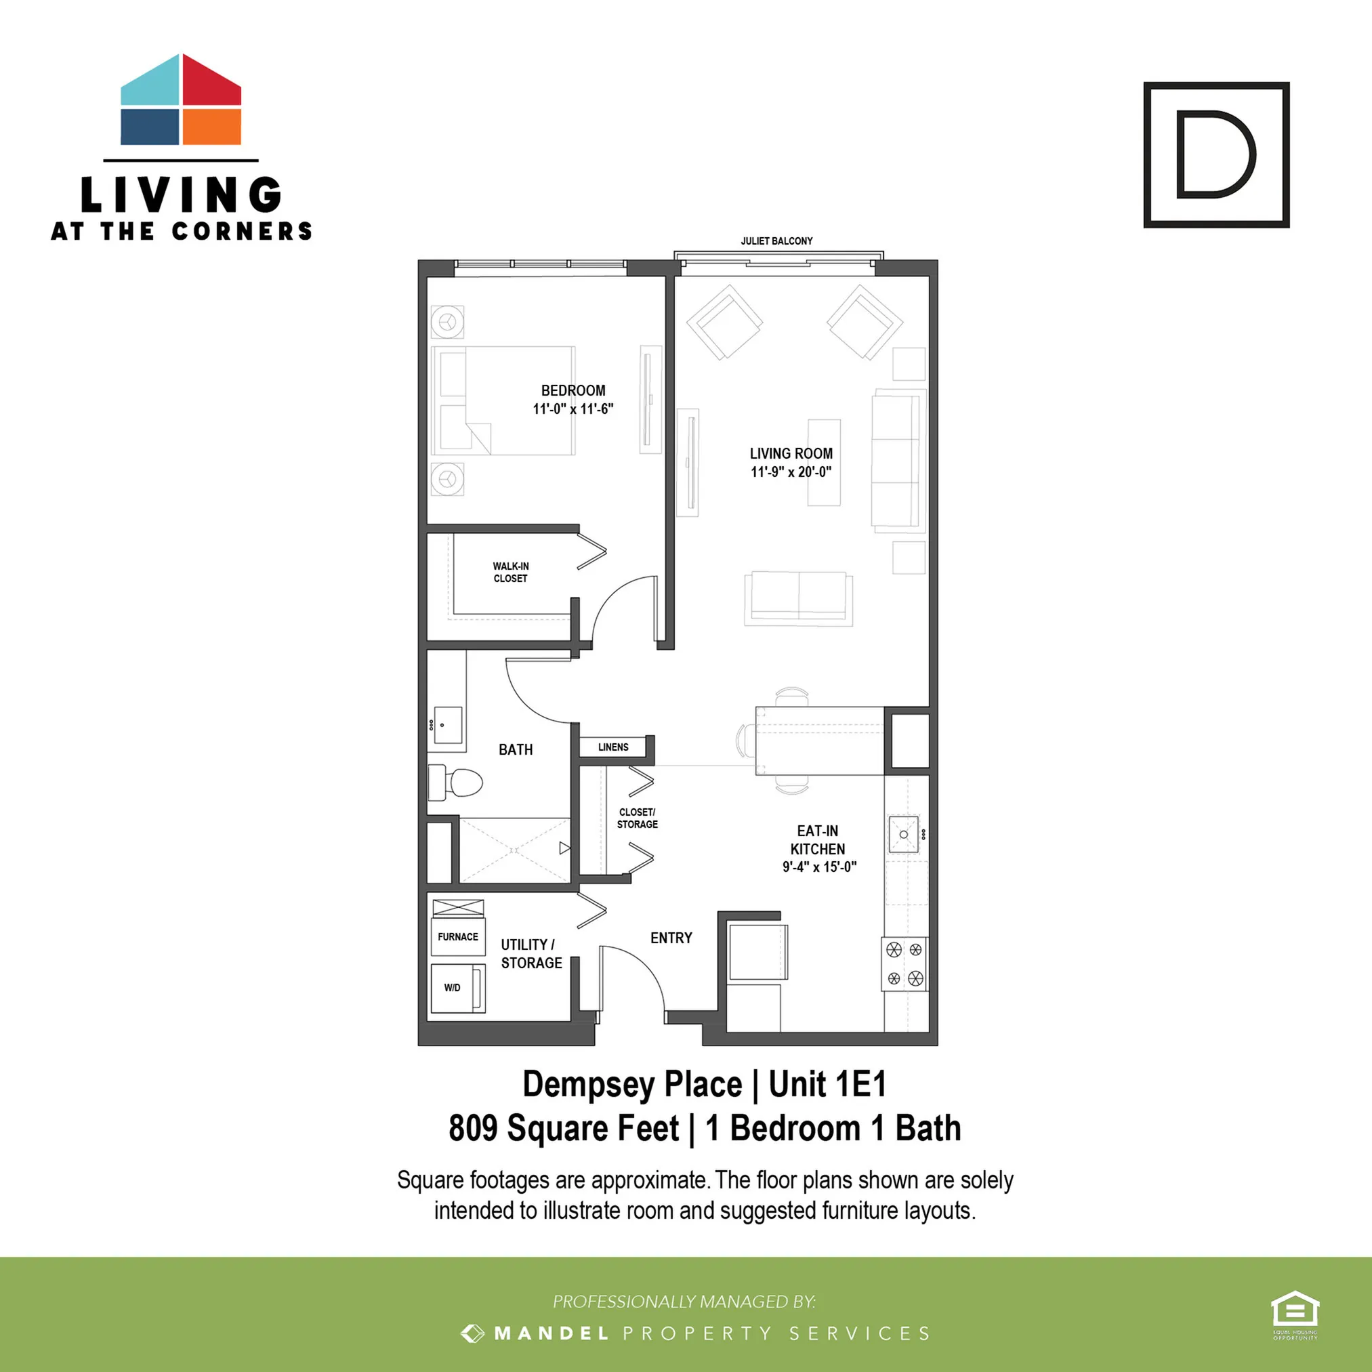

510
Let us Make Your Move Easier - One Month Free!
New residents, enjoy one month free when you start a 12+ month lease by July 1, 2026! *Limited time only, restrictions apply. Contact our team for details!
Valid Jun 03, 2026 - Jul 01, 2026
Pet policy details for Unit 510
Allowed Pets
Up to 2 dogs , 2 cats , 2 small pets allowed.
Pet Types
The Corners of Brookfield welcomes your pet and requests the following guidelines be followed: • Pets are restricted to two (2) in your Apartment Home. • The following dog breeds are RESTRICTED: Rottweiler, Pitt Bull, Chow, Akita, Doberman Pinscher, German Shepherd, Great Dane, Staffordshire Bull Terrier, Mastiff, Wolf or any derivative mixed breeds. • Small caged mammals such as gerbils, hamsters, rabbits, etc. are accepted. • Reptiles, birds and amphibians are not accepted. • All dogs must adhere to the Breed Restrictions and be approved by the Management Team prior to lease signing. • Vaccination records for your cat must be submitted to the Management Team prior to lease signing. • A recent photo and vaccination records for your dog must be submitted to the Management Team prior to lease signing. Please confirm with management office applicable pet fees and monthly pet rents. Dogs will require a DNA Screening fee for PooPrints.
Special features included with this unit.