

Back
1D1
/
1D1
1 bed
1 bath
770
SqFt
Floor plan overview
VIEW 3D TOUR
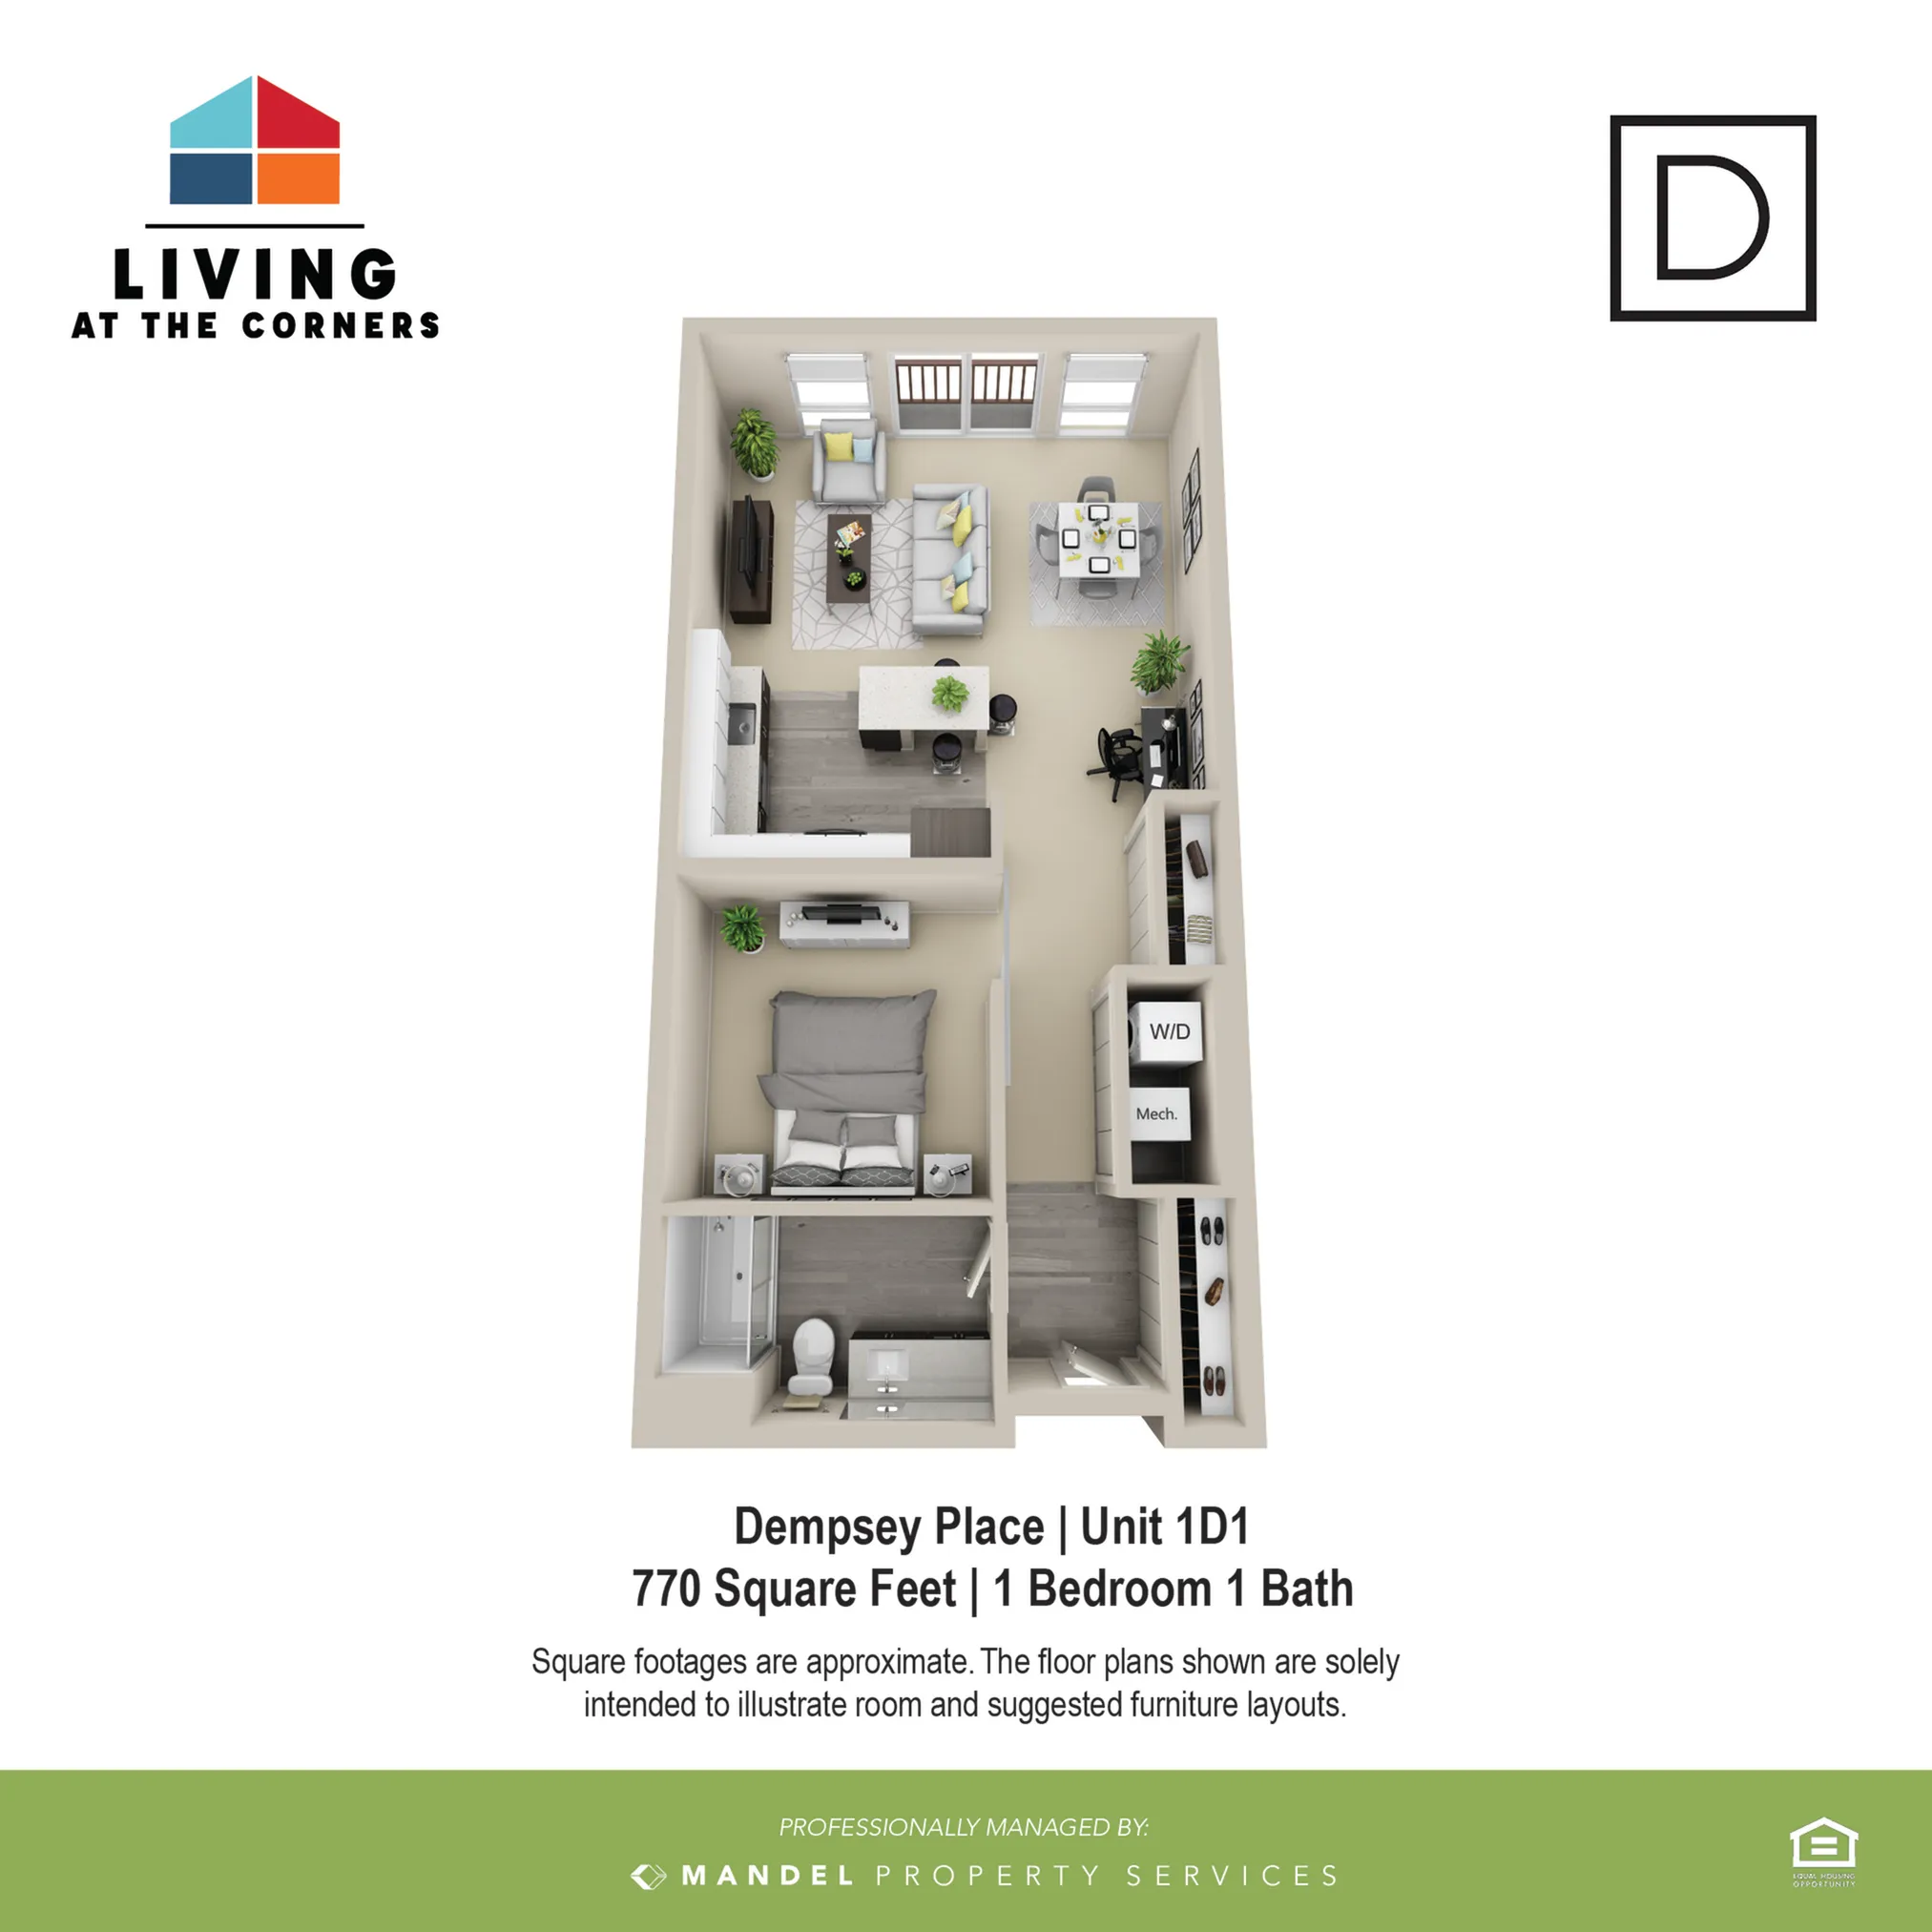
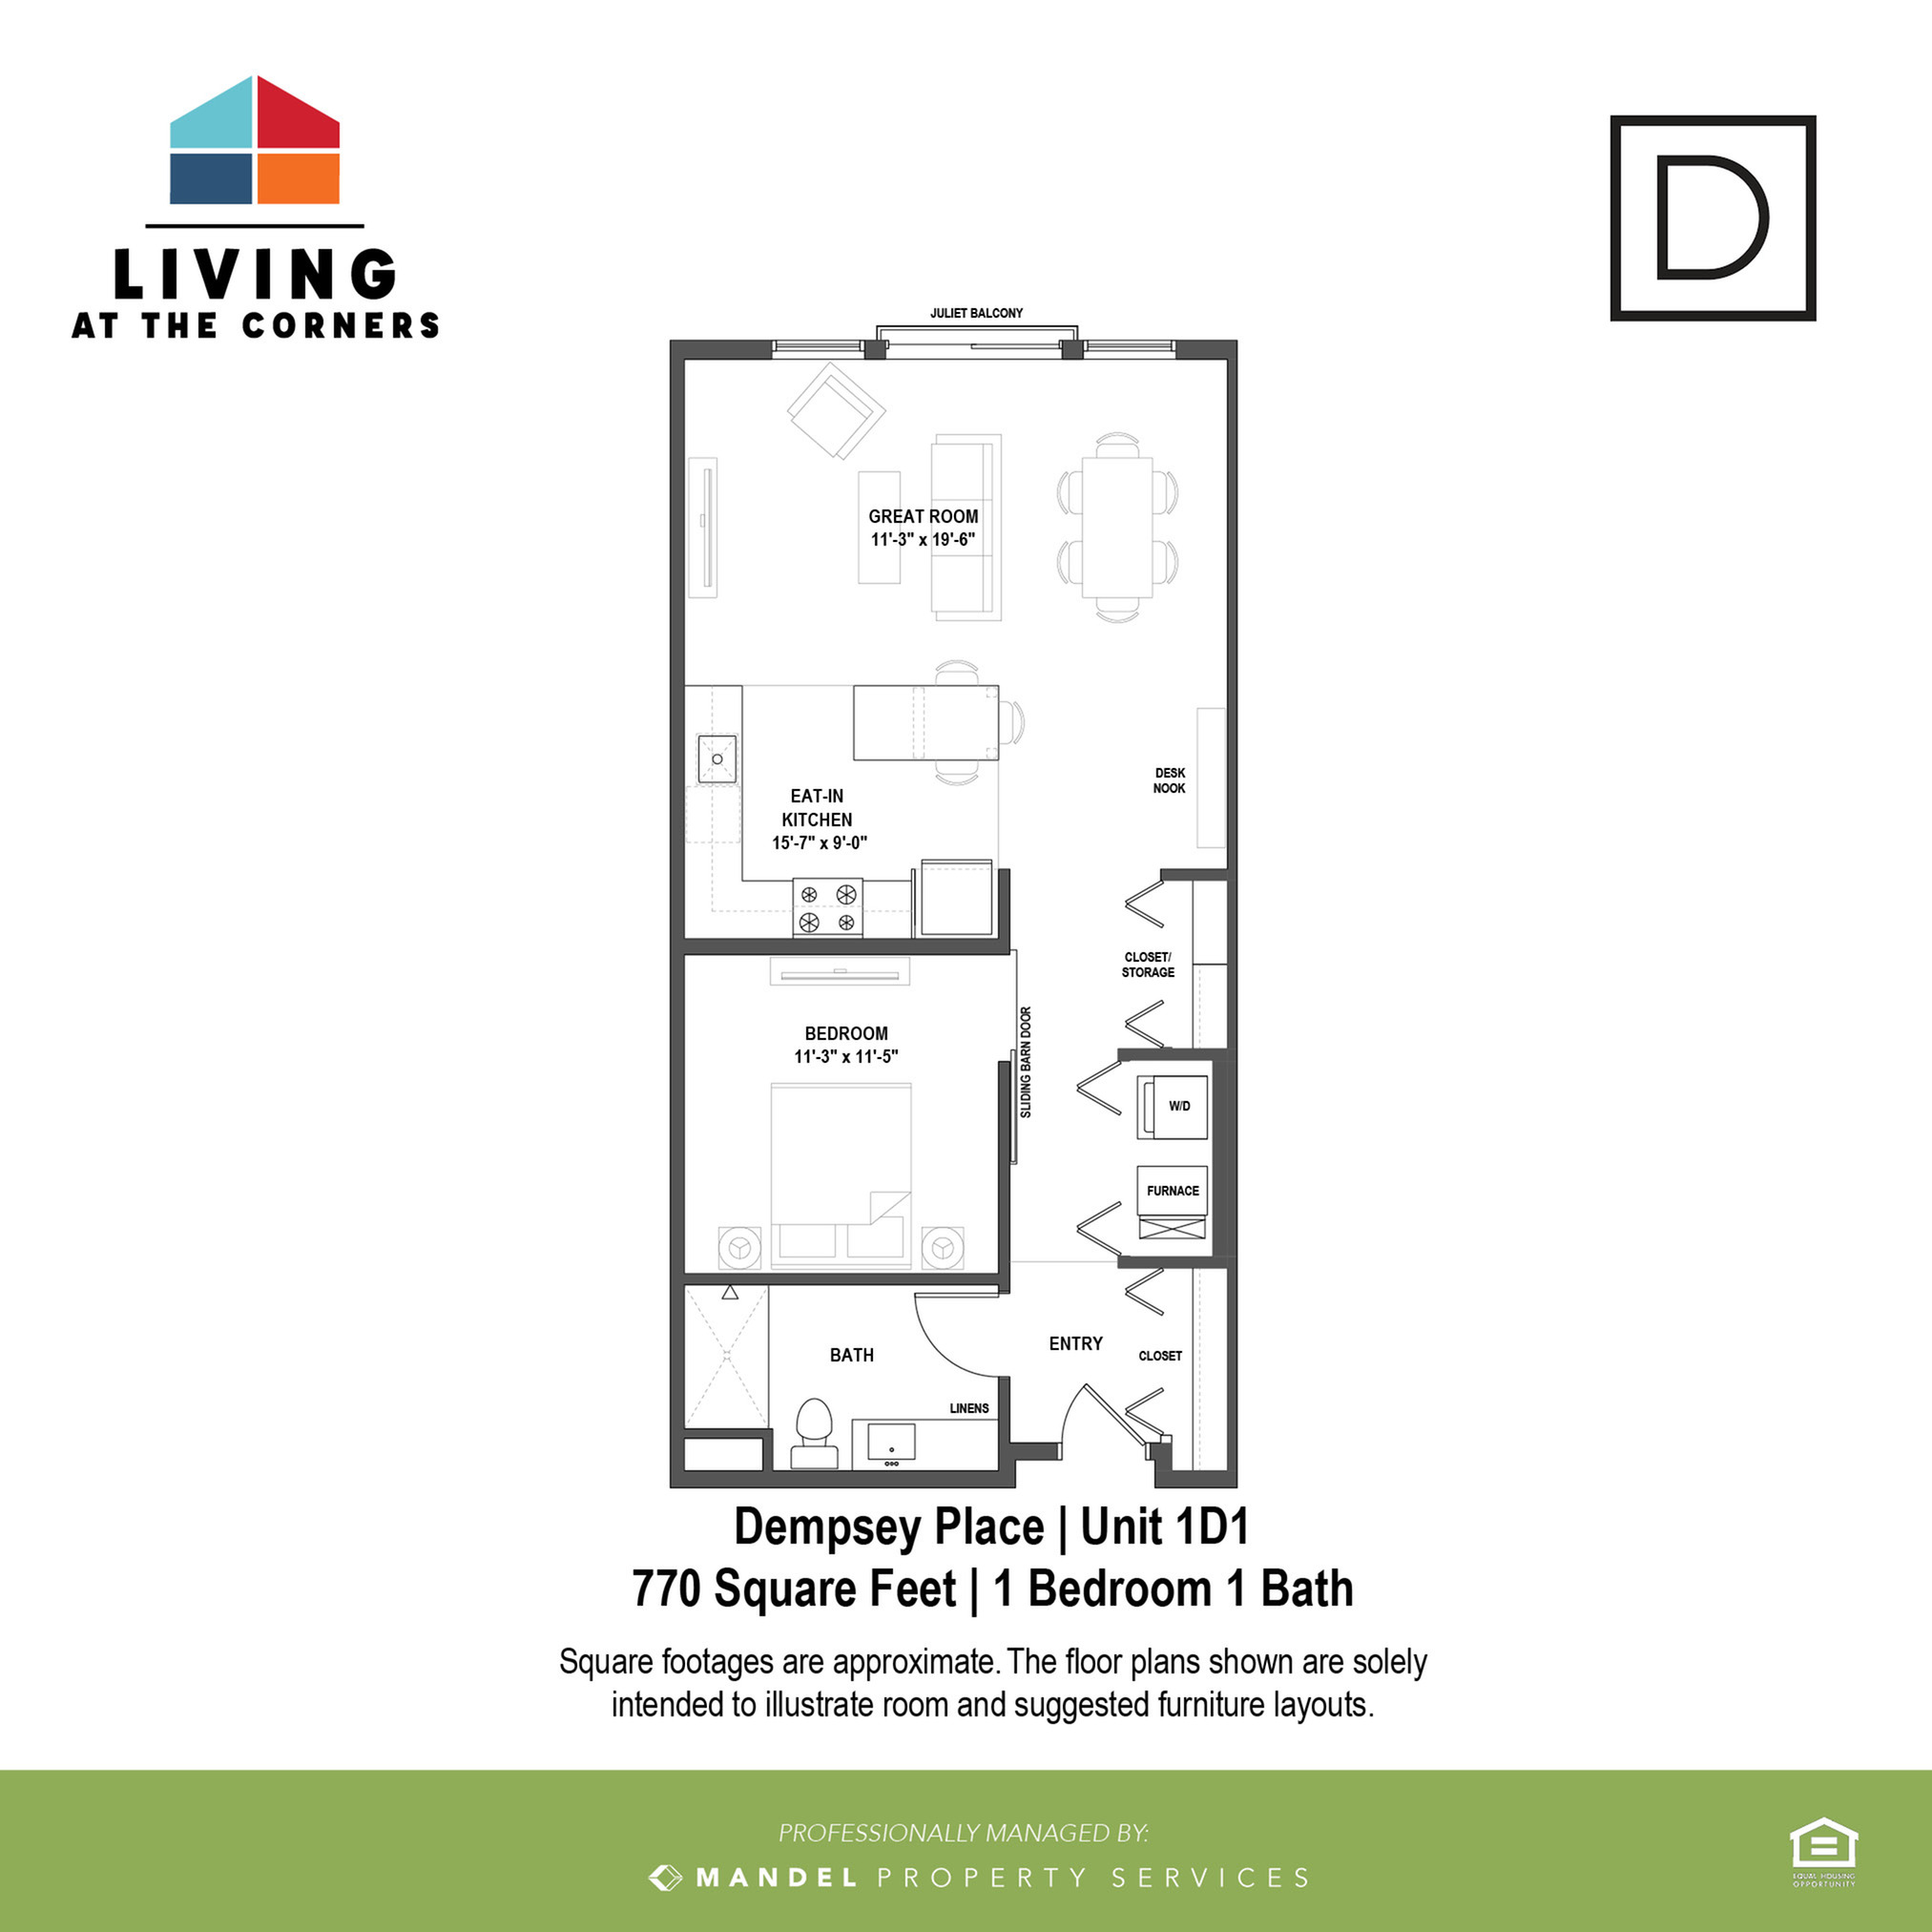
Natural light is abundant in this fabulous floor plan that includes all the luxurious hallmarks of our community like a kitchen with stainless steel appliances, in-home washer/dryer, and great western views of The Corners of Brookfield shops and restaurants!
1/1
Beds/Baths
770
SqFt
Available Units
0 availableFilter Listed Units
Customize your search with filters for price, size, bedrooms, and amenities
In-Unit Features
Select amenities that should be included in your unit
0 filters applied

No Units
No Units available currently.
Try changing or removing some of your filters to see if availability changes.